
3D Interiors
Architecturally designed interiors presented with realistic materials, furniture, lighting and detailed finishes.
Learn More ›Professional 3D floor plans, interior visualization and exterior rendering for real-estate professionals, architects, developers and property marketers.
Clear, attractive and marketing-ready visualization created from your drawings, sketches, CAD files or measurements.
Architecturally designed interiors presented with realistic materials, furniture, lighting and detailed finishes.
Learn More ›
Building exteriors and facades rendered with accurate architectural, material and landscaping details.
Learn More ›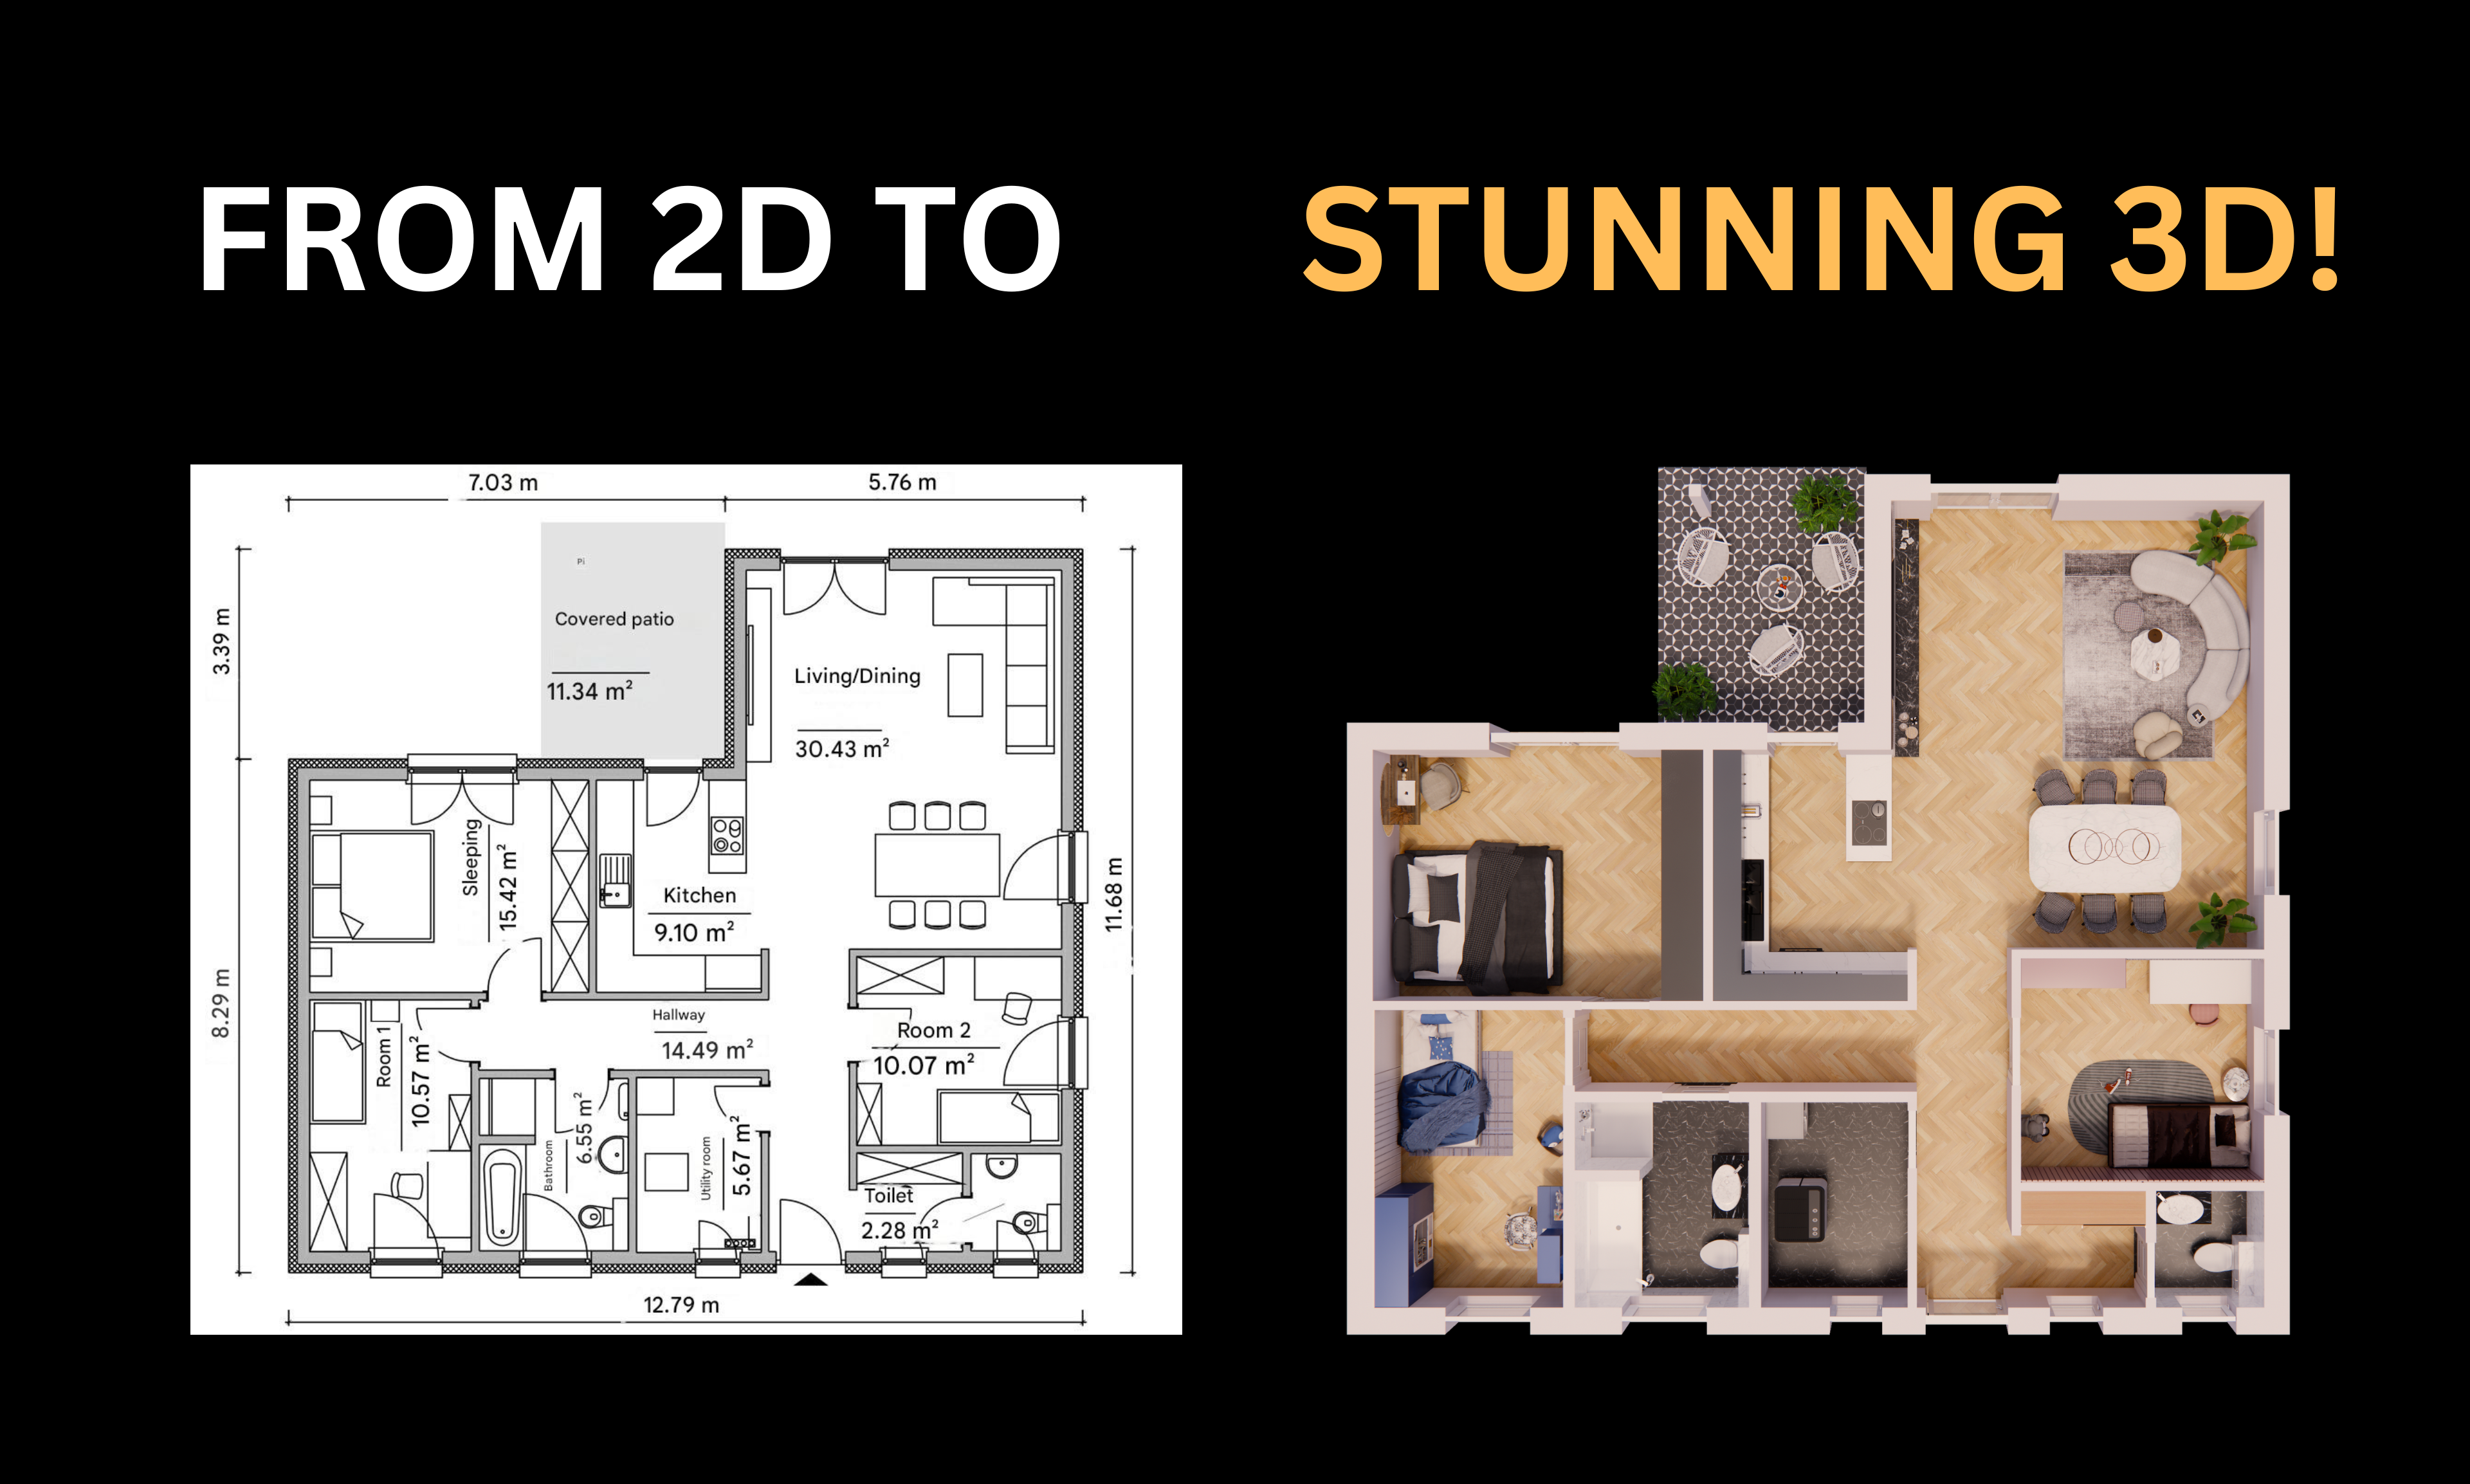
Detailed floor plans showing layouts, furniture, fixtures and finishes in clear 2D and 3D presentation.
Learn More ›Explore our visualization portfolio and see how spaces can be presented before they are built.